


GERRARDS CROSS
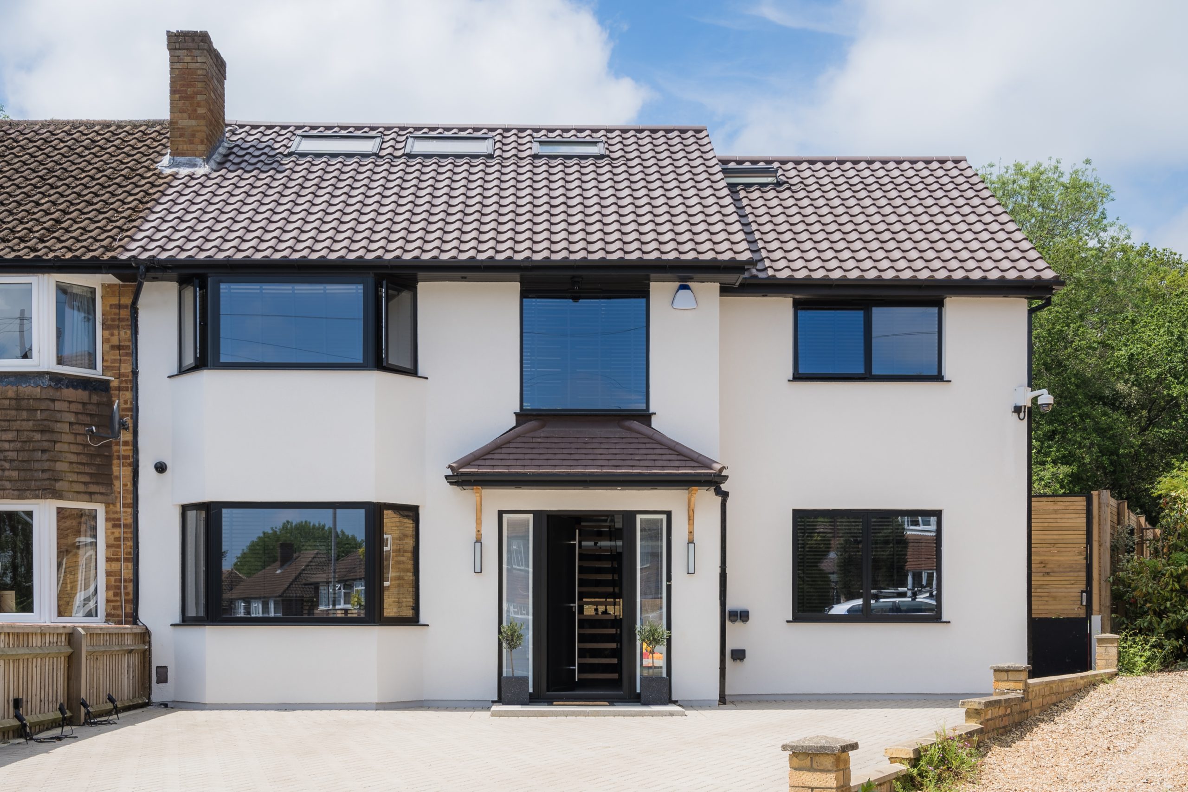
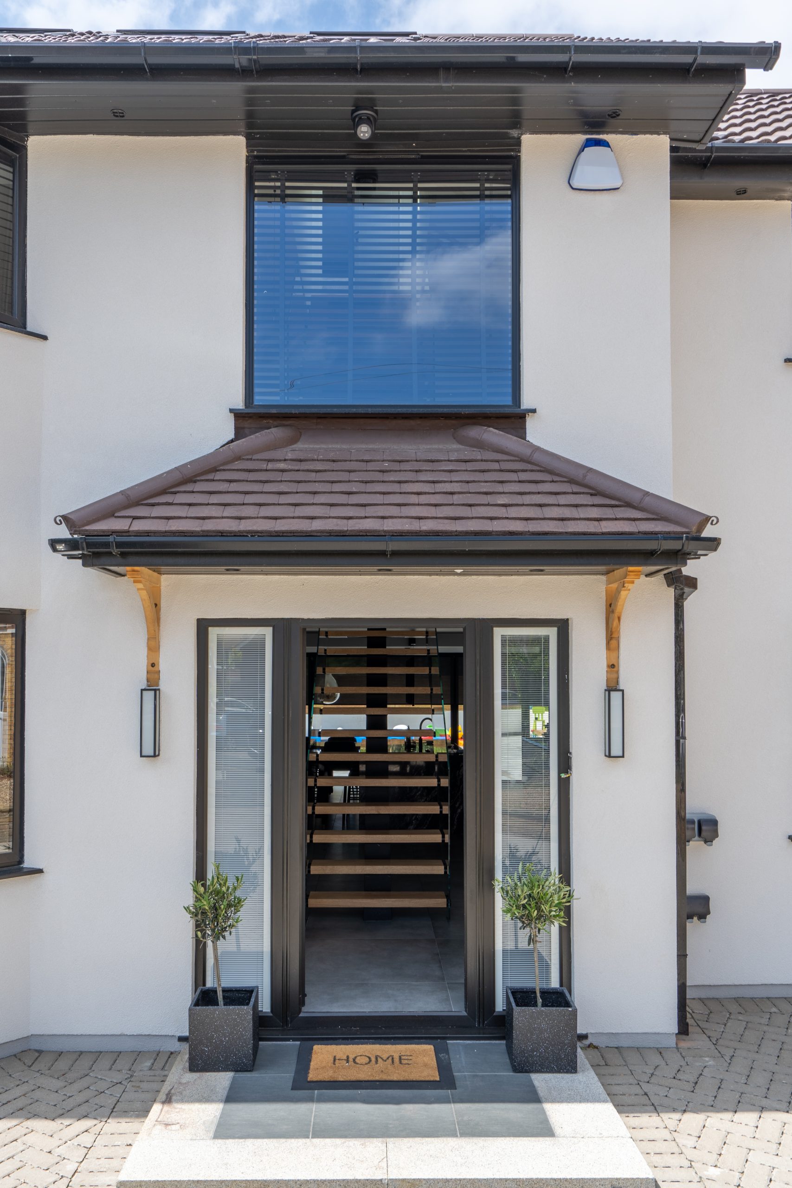
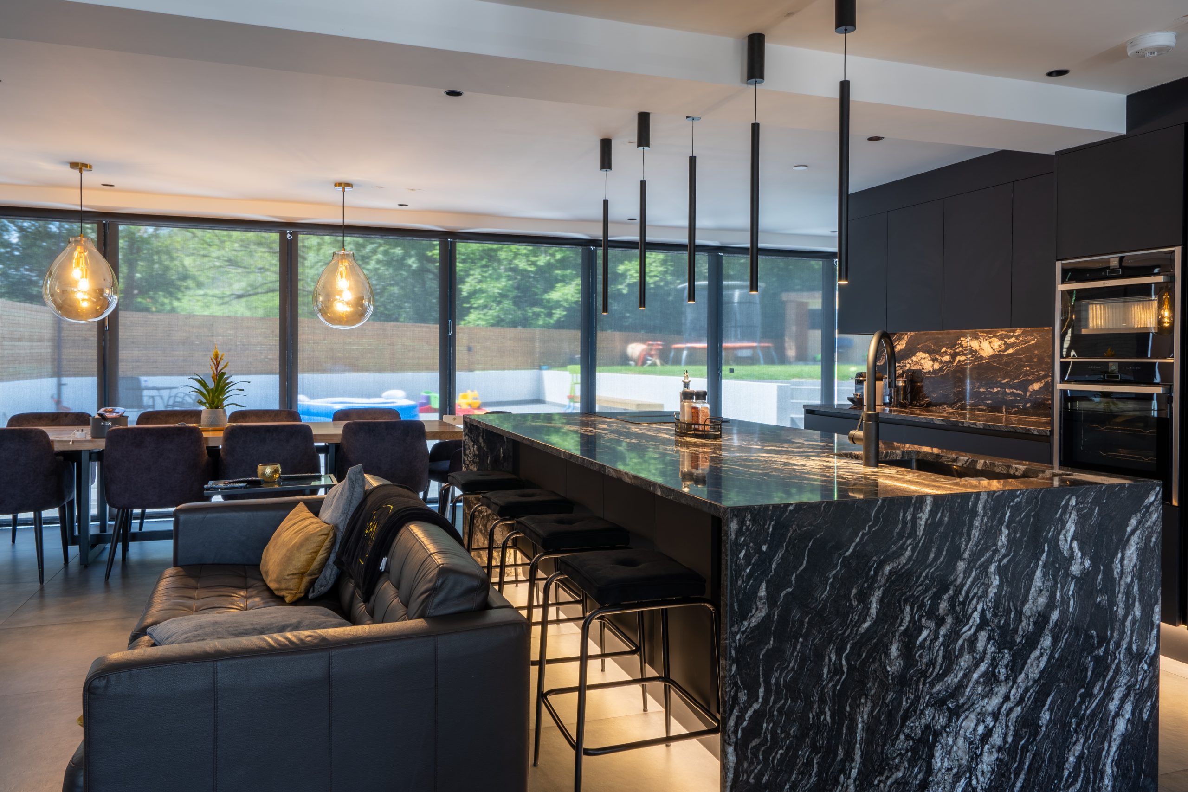
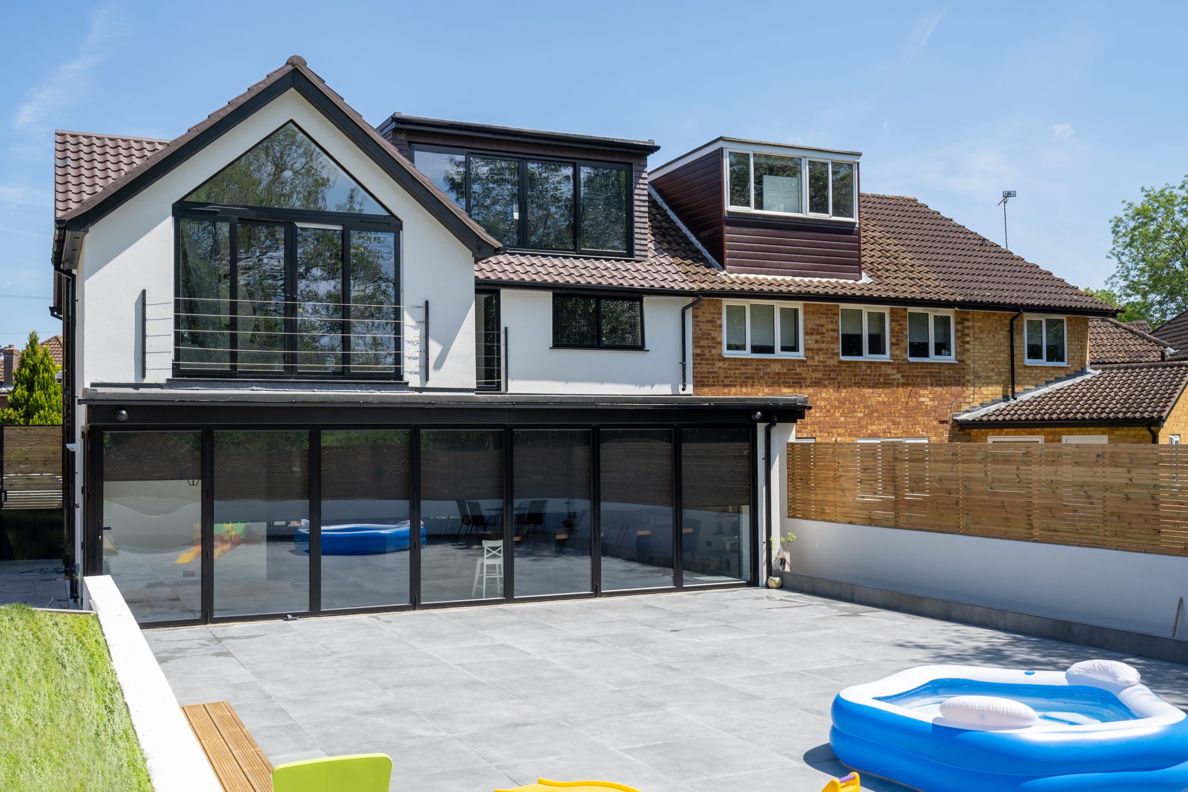
This project involved the complete demolition of a 3-bedroom semi-detached house, with only the front facade preserved to maintain its original charm. A new, larger residence was then constructed around a steel frame foundation, allowing for an expanded footprint that included a double-story wrap-around extension and a loft addition. The additional space enabled a modern open-plan layout on the ground floor and a luxurious master suite in the loft, creating a functional and spacious environment suited to contemporary living.
Internally, the house was meticulously finished with opulent materials and high-end fixtures, from custom cabinetry and premium stone countertops to designer lighting, all chosen to evoke a sense of luxury and cohesion. Practical enhancements like a utility room, underfloor heating, and energy-efficient installations were also incorporated to optimize both comfort and sustainability. Every phase of the project, from structural reinforcements to the final finishes, was executed with precision to ensure a seamless blend of elegance and sophistication, making the property an exceptional, refined living space.
Address: Gerrards Cross, SL9