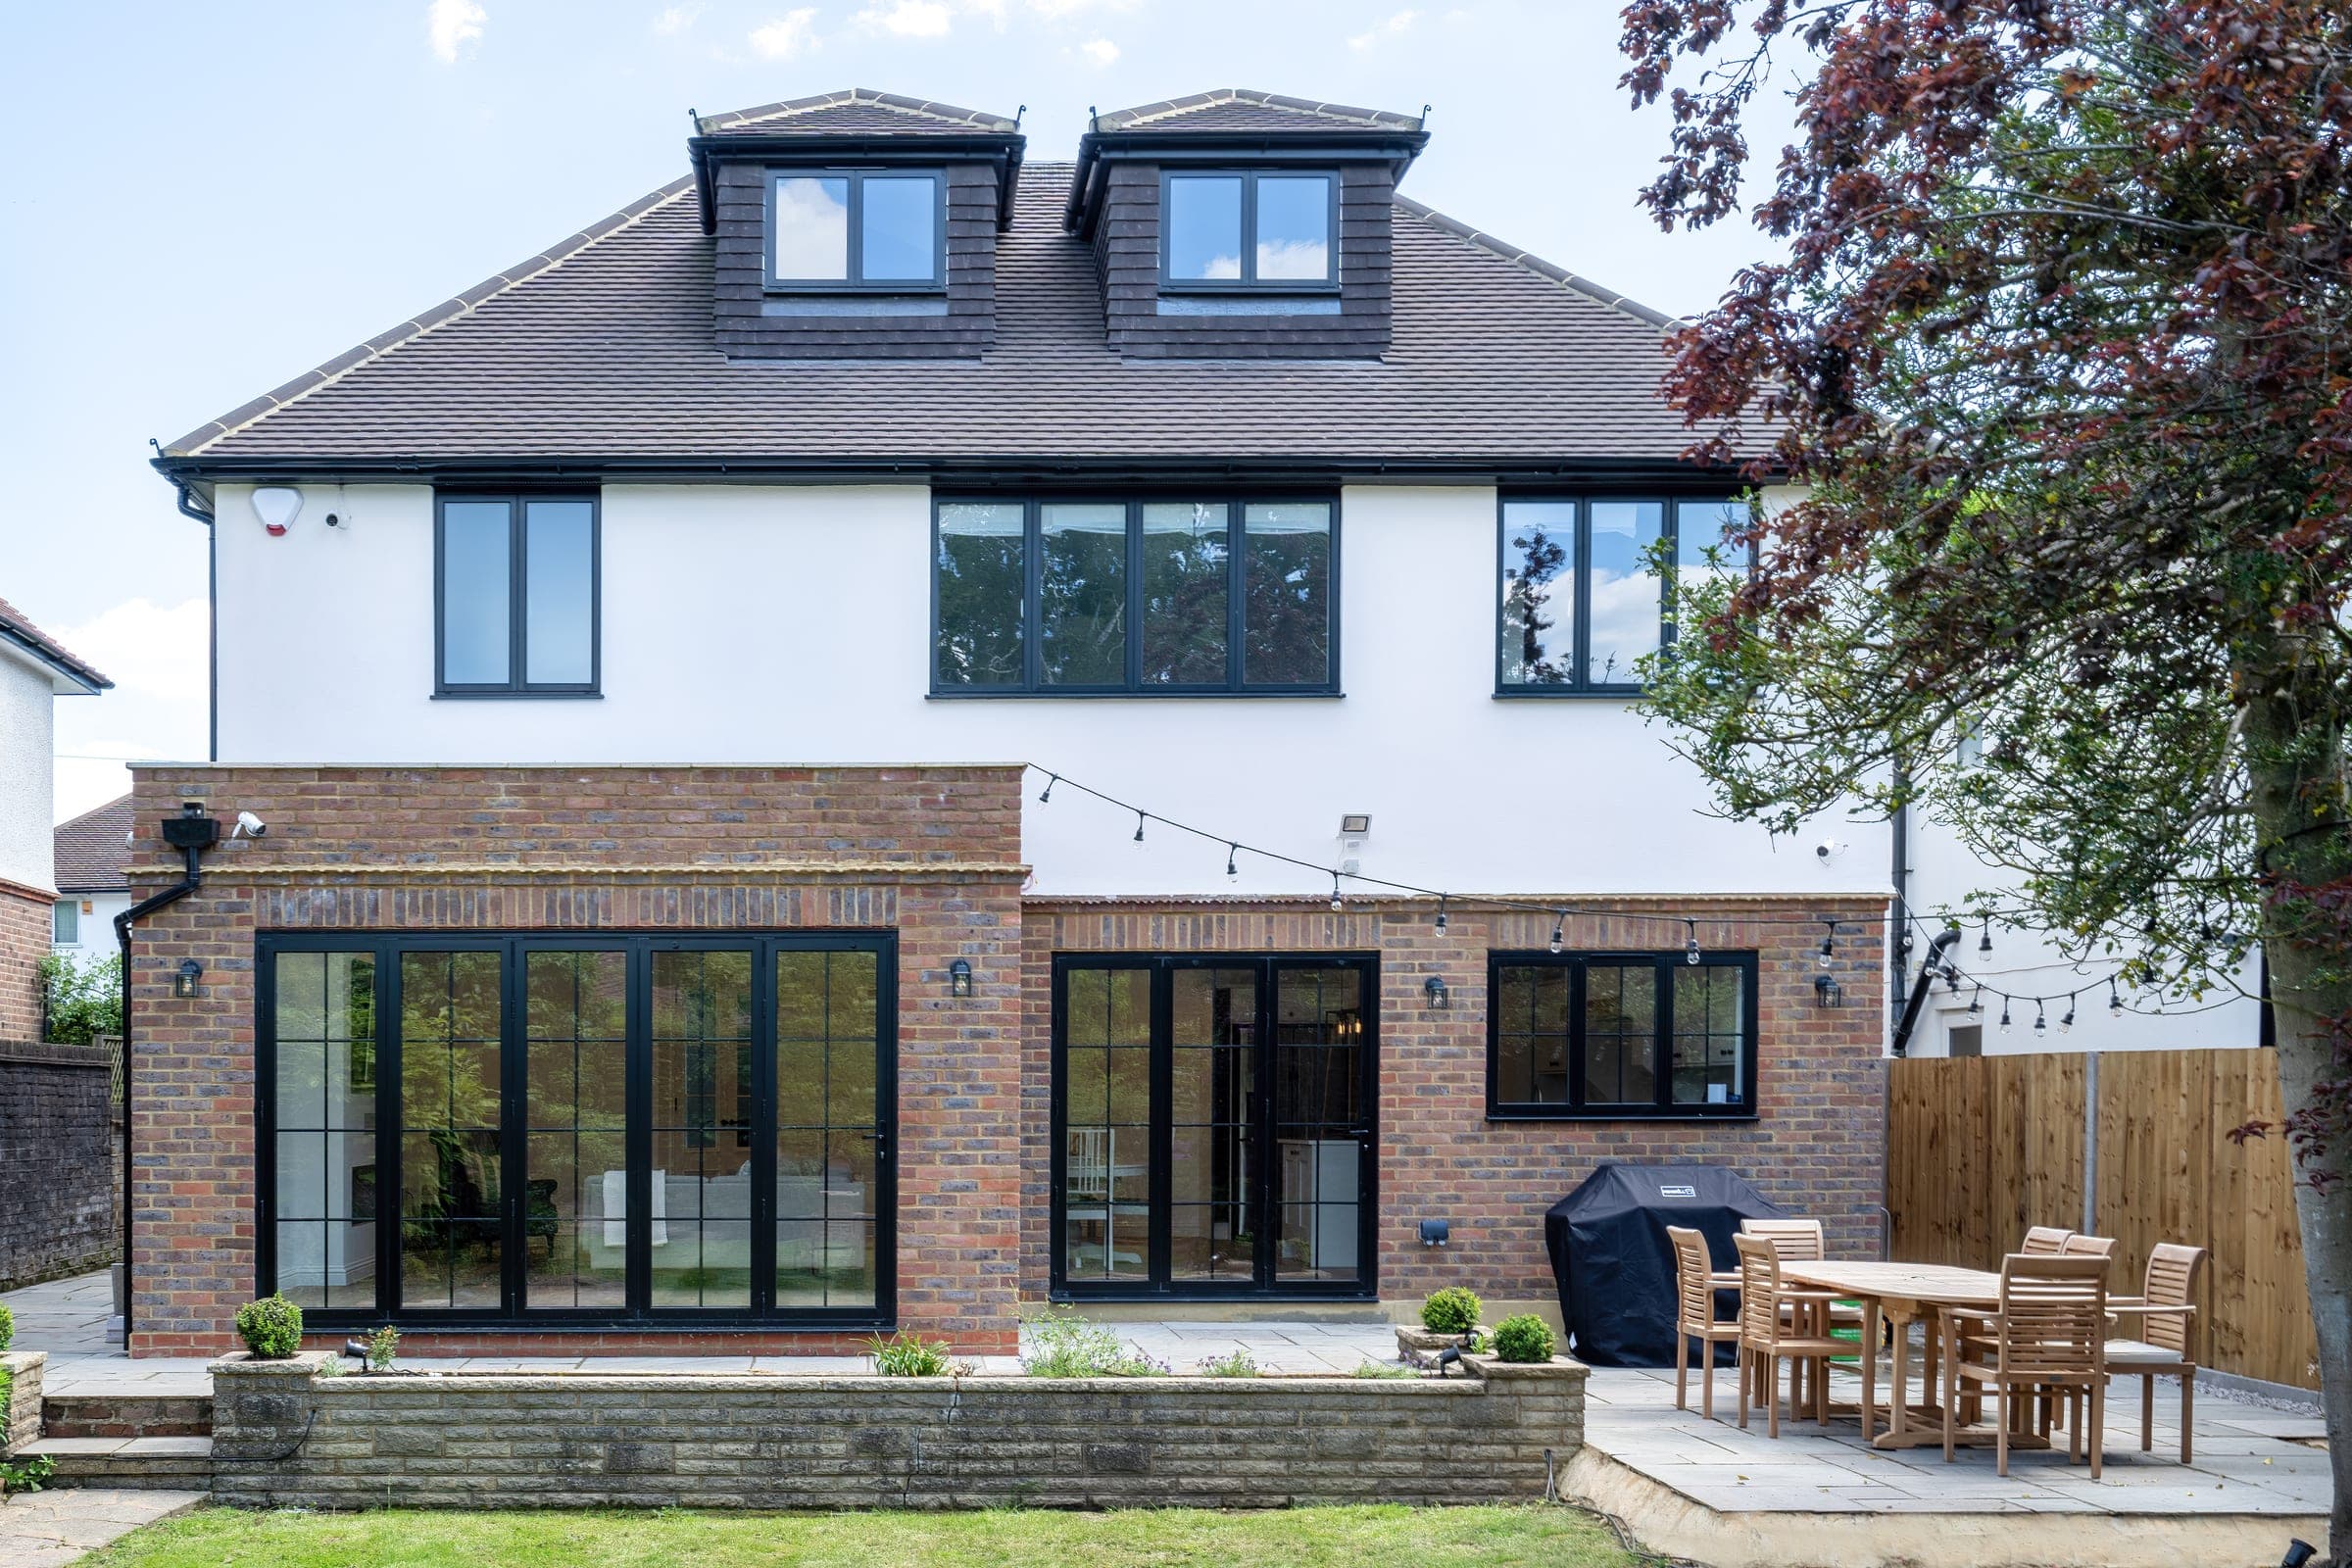
No London borough regulates basements as tightly as Kensington and Chelsea, and none has been fought over as hard. After a decade of iceberg homes and neighbour disputes, the Royal Borough now removes basements from permitted development entirely, caps their size, and refuses them under listed buildings. Most owners we speak to discover these rules after they have commissioned drawings. That is the wrong order, and it is expensive.
This is a practical guide for homeowners in Kensington, Chelsea, Notting Hill and the rest of the borough weighing up a basement in 2026. It covers what the current policy allows, what you have to submit with the application, and the sequence that keeps a scheme out of trouble.
Every factual reference here comes from the Royal Borough's adopted Local Plan 2024, Policy CD11: Basements, and the Basements Supplementary Planning Document adopted in April 2016. Practice notes reflect HXL's delivery experience, not the council's position. Read the policy and the SPD in full before you commit to a scheme. They are your binding reference.
First, get the policy name right, because the old one is still quoted everywhere. Basements in the borough used to sit under Policy CL7. The Council adopted a new Local Plan in July 2024, and the basements policy is now Policy CD11. The substance carried across, and the Basements SPD from April 2016 remains the operative detail behind it. If a contractor or consultant is still citing CL7 as the live policy, their reference is out of date.
There is no permitted-development route for a basement in Kensington and Chelsea. A borough-wide Article 4 Direction removed that right, and it has been in force since 28 April 2016. Every basement, however modest, needs a full planning application. A neighbour who dug one years ago under the old rules is no guide to what you can do now.
Policy CD11 sets firm limits on what you are allowed to build. A basement may cover no more than 50 per cent of each garden or open part of the site, reduced from the old 85 per cent, so older schemes on the street are not a benchmark. It may be no more than a single storey deep, with exceptions only on large sites. There must be at least one metre of soil above any basement under a garden, so planting can survive above it. You cannot add a further basement level where one already exists, including one dug under the old permitted-development rules, so stacked basements are out. And you cannot excavate beneath a listed building, including its vaults.
“A basement is the one part of a London home where the planning limits and the engineering reality have to be solved together, before a single drawing is approved.”
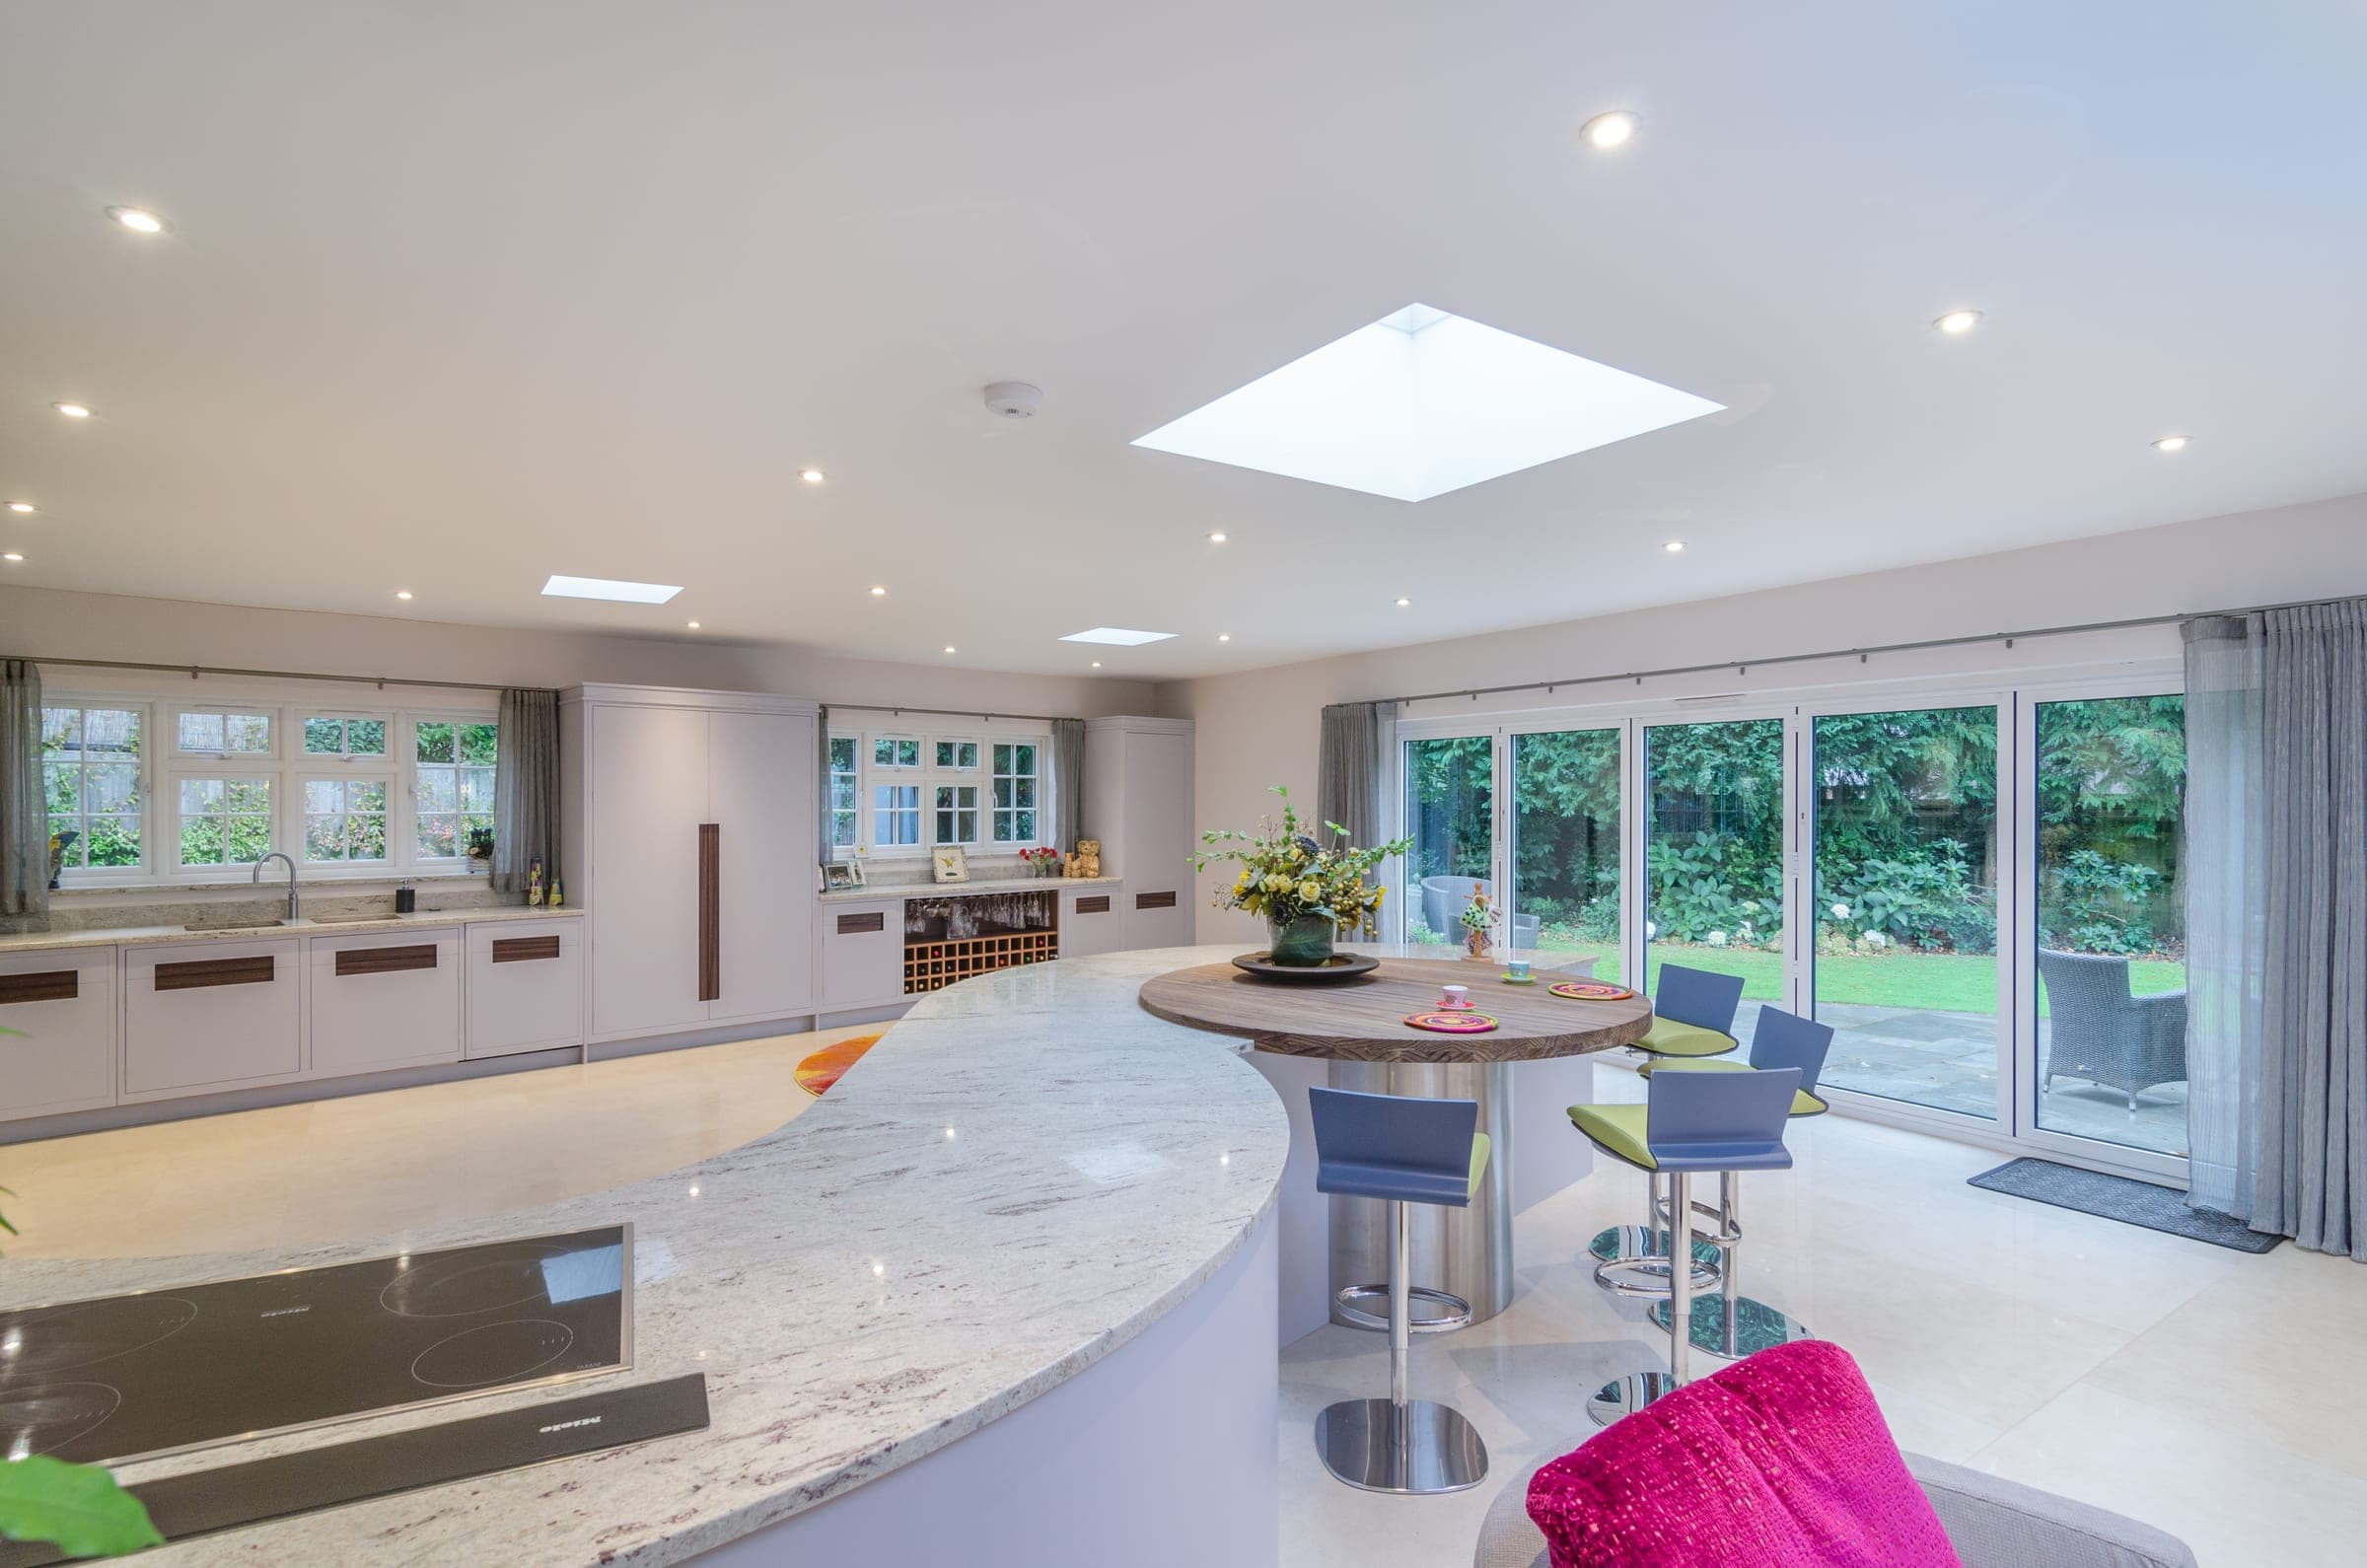
Almost all of the borough sits within a conservation area, which sounds fatal for a basement and usually is not. The Royal Borough's position is that a basement with no visible external elements does not, in itself, harm the character of a conservation area. What draws objection is what surfaces: rooflights in a front garden, a lightwell and railings on a principal elevation, plant and ventilation grilles. Keep the intervention below ground and invisible from the street and the conservation-area test becomes manageable.
The document that carries the application is not called a Basement Impact Assessment here. Camden uses that term. Kensington and Chelsea does not. In the Royal Borough the equivalent is a Construction Method Statement, and it is the centre of the whole submission. It must be signed by a chartered engineer, either a Chartered Civil Engineer or a Chartered Structural Engineer, and it must conclude that the basement can be built without damaging your home or your neighbours'.
A Construction Method Statement is not a formality. It sets out a site-specific ground investigation with groundwater monitoring, the structure and foundations of your building and the neighbouring ones, the effect on groundwater and surface water, a Sustainable Drainage System to be retained after completion, a flood risk assessment, the construction sequence and temporary works, a prediction of ground movement with a damage-category rating for the buildings next door, and tree protection to BS 5837. Under much of the borough, water sits in a gravel layer above London clay, so what the survey finds under one house tells you little about the house two doors down. Real investigation is the point. Assumption is what causes the disputes.
Three other processes run alongside the planning application, and owners routinely confuse them with it. A draft Construction Traffic Management Plan, setting out how lorries, deliveries and parking suspensions on the street will be handled, is submitted with the application and secured in full by condition once permission is granted. The Party Wall etc. Act 1996 is a separate civil process with your neighbours that neither grants nor blocks planning permission. And the structural safety of the works themselves is signed off under Building Regulations, on a different track from planning. Permission is not engineering sign-off, and neither is a substitute for the other.
Our advice to anyone considering a basement in the borough is the same every time: commission the ground investigation and appoint the engineer before you commission the architectural drawings. It is the one project where the design and the engineering cannot be sequenced one after the other. A pre-application to the Royal Borough, before the full submission, is one of the most useful sums you will spend. It flushes out fatal constraints while they still cost nothing to fix. And build determination time into the programme, with more if heritage or cumulative-impact objections are likely.
HXL's role as principal contractor begins once planning is resolved. We coordinate the chartered engineer's Construction Method Statement, the Construction Traffic Management Plan, the party wall surveyors, and the specialist temporary-works and waterproofing trades that a borough basement demands. We price the work under a two-stage tender: a fixed cost plan at pre-construction stage, a fixed build price at tender, and a live risk register throughout. On a basement, the alternative, where cost emerges from the ground as you dig, is not one we would advise you to accept from any contractor.